Monday, April 29, 2013

Au Revoir, Mardi Gras Bathroom


Sadly, I had to redo the bathroom in the basement recently because of a massive drain issue. (We had to have the floor dug out under the bathroom and in the surrounding area.) It’s a still a work in progress, but the bathroom went from the dark red “Mardi Gras” style to a more subdued look. My wife and son say they prefer the new look, even though neither one ever uses the bathroom in the basement. Regardless, I'm just glad to have a working toilet down there again. Let the good times flush, er...roll. 


Saturday, April 27, 2013

Celebrating Cedar


"I have an idea," my wife said one morning. 

Uh oh. This is how it begins. I knew what was coming next.

"How about we create a cedar closet?"

The next thing I know, we’re at the home store purchasing cedar planks.

In all fairness, it was a relatively simple project that paid dividends. The room smelled wonderful for months afterward. My wife was happy to have such a sweet-smelling place to store her clothes. And now that my older son has taken over that room, I’m sure he’ll someday appreciate the aromatic planking that lies behind his closet doors. His toys never will be the same.

A nail gun got the job done.

Got to get behind everything. 

Sunday, April 21, 2013

How Kids Change Your House


We loved our hardwood stairs, but they just weren’t practical when our older son was learning to walk (and crawl up and down the stairs). So we replaced it with carpeting (installed by a professional). It changes the look of the house, but we still like it. And our son, now 3, likes it, too. 


The early toddler days 

Sunday, April 14, 2013

The Many Faces of the Upstairs Bathroom


I’ve redone our bathroom twice since we moved into our house. Here are the three looks the bath has had in the past seven years.

We redid it again with the beadboard after we realized we shouldn’t have used the old, leftover tile we had from our first house. Big mistake. We should have chosen something we really liked, but at the time we thought it would be a good idea to save on that. We learned our lesson. But we love the look our new bathroom. It goes really well with the rest of our house.

When we first moved in


First remodel
Second remodel

Sunday, April 7, 2013

Kitchen Project -- Take Two: The Ceiling (aka Things are Looking Up)


There’s only one way to say this: The ceiling in our kitchen was ugly. So we came up with the idea of replacing it with a tin-like ceiling.


The "before" -- we found a gaping hole in the ceiling


Plywood helped make the product easy to adhere to it
Today there are products that resemble old fashioned tin ceilings at a fraction of the cost. That’s what we used. We chose white because our kitchen is small and we wanted to give it a more airy feel, but they also make the “tin” tiles in a variety of colors.

During the project we realized that our ugly ceiling actually was drywall. So we removed it and realized why they dry-walled over the original plaster ceiling. There was a gaping hole above the sink! 

It took some work leveling out the ceiling – our house is almost 80 years old, so things shift – but after I got the plywood secured to the floor joists, I put up the ceiling. It was as easy as using glue and nails. It looks great, and we love it.


The almost finished project
The molding is still a work in progress, but I have a feeling we’ll be changing the kitchen soon, anyway. Stay tuned.

Floor Refinishing


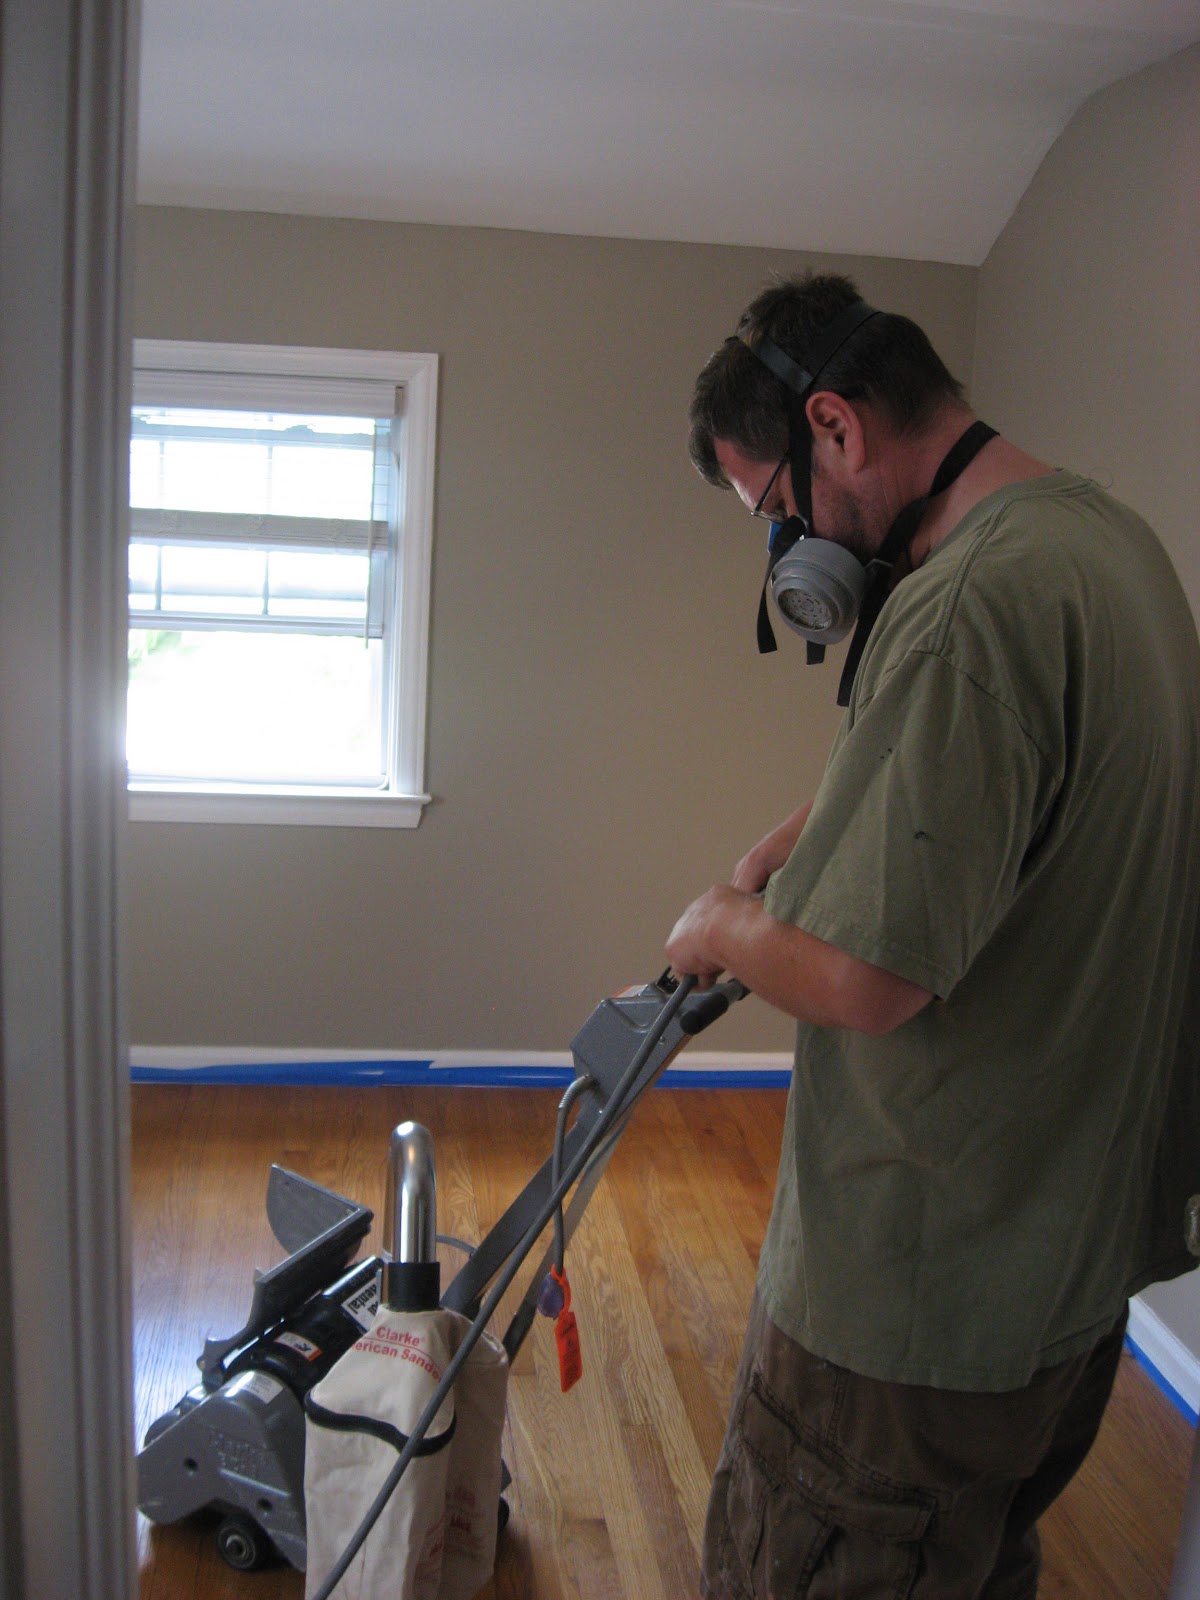
One great thing about having had a starter house is that I tried out a number of projects there first, and then I learned and then I did them again at our new house. (Think two bathroom models in less than three years.) But I also learned hardwood floor finishing the, um, hard way in our current house.
In fall 2008, we refinished our hardwood floors on the main floor of our house. We rented the equipment and did them. They look OK, but we really learned a lot the first time. In July 2009, we refinished our floors upstairs.